

WHITNEY, TEXASBUILT FOR YOUR SPACELet’s talk sheds (682) 423-1584

A PLACE FOR WHAT MATTERS

Clear the garage.
Make room for life.

Give the tools, toys, and someday projects a place of their own. Find the shed that fits your Texas backyard and the way you live.

START WITH YOUR SIZESee the size guide ↓
Find your style
Delivery or on-site buildCash, rent-to-own & financing
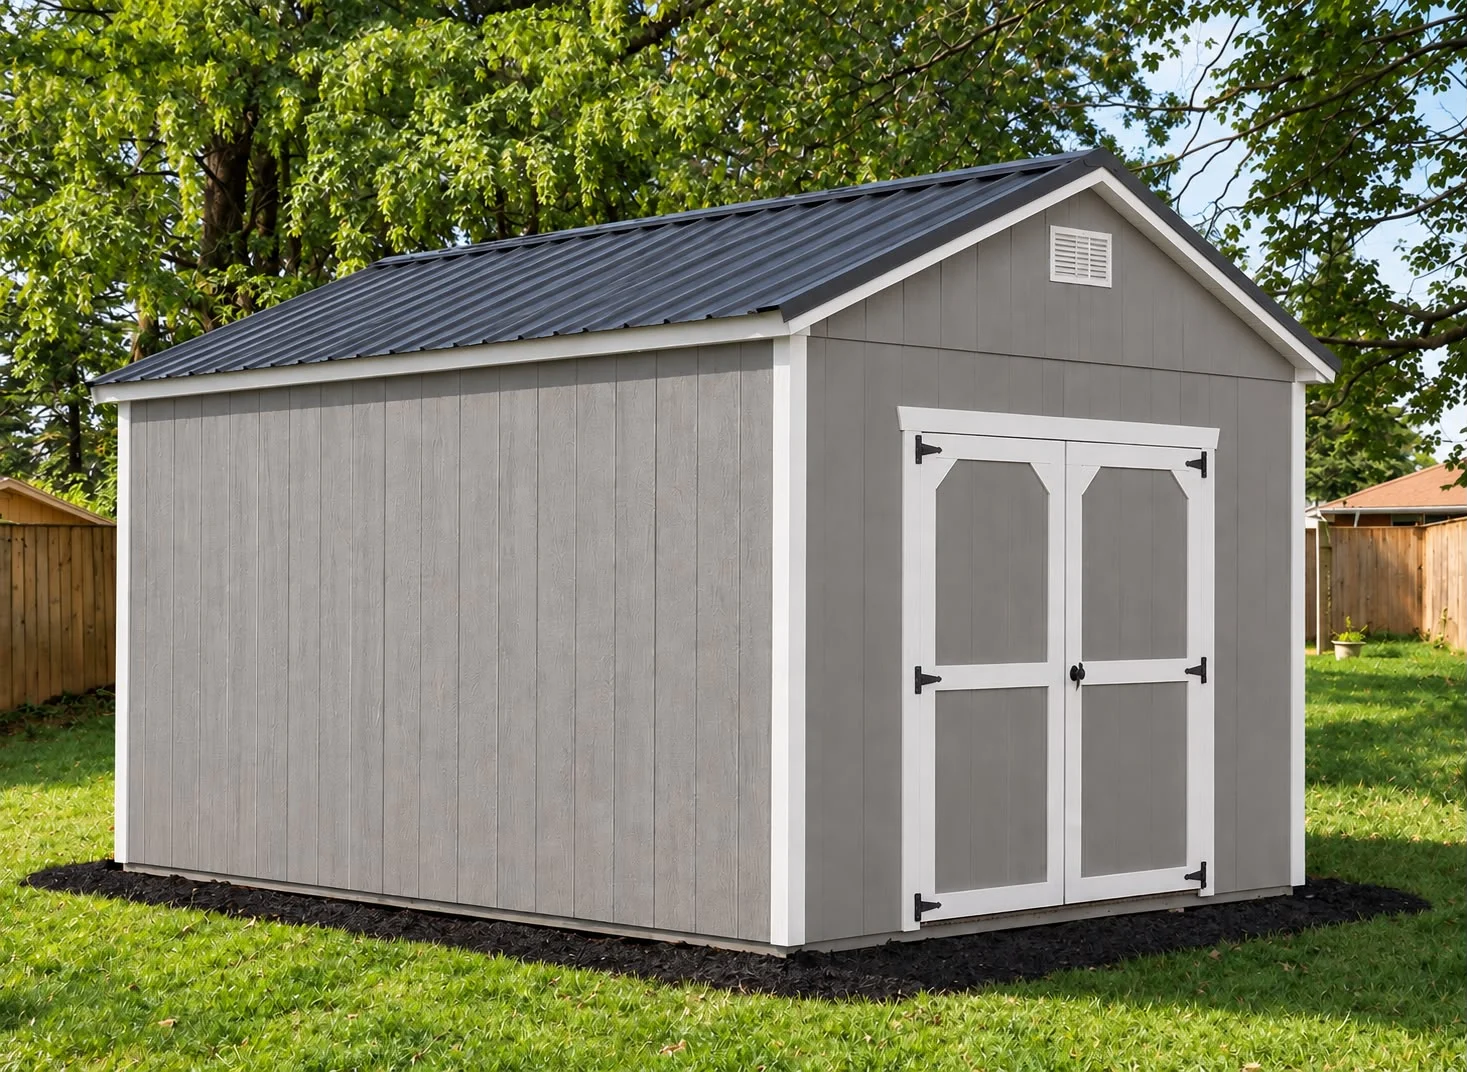
Classic Utility shed with gray siding, light trim, and double doorsCLASSIC UTILITY / DESIGN EXAMPLE
Your gear belongs here.A little more room. A whole lot of possibility.
YOUR SHED, SO FAR
10×12 ftChoose your style below

FOUR STYLES. YOUR KIND OF SPACE.

Find the one
that feels like yours.

Explore the designs. Choose a look. We’ll help you make a plan for the things you actually need to store.

01 / The everyday essential

Classic Utility

Give the things taking over your garage a home of their own. A familiar gable design for yard tools, seasonal bins, and everyday gear.

Starting size10×12 ftNominal footprint120 sq ftStyleGable profile

Lawn care, tools & everyday storage

02 / Room to do more

Premium Utility

A place for your gear and your next project. Explore taller walls, additional windows, and a utility layout with more flexibility.

Starting size10×12 ftNominal footprint120 sq ftStyleTall gable profile

Equipment, supplies & project space

03 / A timeless backyard fit

Classic Barn

The barn shape you know, with a practical place for the things you want close at hand. Bring your garden gear and seasonal storage together.

Starting size10×12 ftNominal footprint120 sq ftStyleGambrel profile

Garden gear & seasonal collections

04 / Think a little bigger

Premium Barn

Plan for the gear you have and the possibilities ahead. Explore Loft, Dual-Access, and Garage Barn designs with our team.

Starting size10×12 ftNominal footprint120 sq ftStyleBarn profile

Larger gear & flexible access options

Photos show design options, which may have different dimensions and features. Your requested footprint, available style/size combinations, features, and finish are confirmed in your quote.

A LITTLE ROOM. A BIG DIFFERENCE.

Picture what fits.

Start with a footprint. Leave space to reach what you need, open the doors, and grow into your shed.

Room for a little more

A little extra breathing room.

A wider footprint for family gear, lawn equipment, and the storage that grows right along with your household.

  • More width to organize your layout
  • Family gear & lawn equipment
10 FT12 FTWORKBENCHGEAR2½ FT PLANNING AISLE120 NOMINAL SQUARE FEET
Workbench 6 × 2 ftShelving 2 × 4 ftGear zone 2½ × 4 ft

Illustrative planning layout using nominal dimensions. Final interior space, entry location, equipment fit, and clearances vary.

FROM “WE NEED MORE ROOM” TO A PLAN

Simple from the first step.

  1. 01

    Choose your starting point.

    Pick your size, explore a style, and tell us what needs a home. You can ask for help with any of it.

  2. 02

    Plan around your property.

    Talk through access, placement, HOA requirements, features, and payment options with our team.

  3. 03

    Make room for what matters.

    Review your quote and confirm site preparation, timing, and delivery or on-site building before you order.

Small gate? HOA questions? Bring those details into the conversation. Your property is part of the plan.

GOOD QUESTIONS. CLEAR ANSWERS.

A little clarity
before you build.

Still working through the details?
That’s what we’re here for.

Call (682) 423-1584
What kinds of sheds does The One Shed offer?

The One Shed offers Classic Utility, Premium Utility, Classic Barn, and Premium Barn designs. Start by comparing a style and an 8×12, 10×12, or 10×16 footprint. Other sizes and layouts can be discussed with the team; the available combinations are confirmed in your quote.

Which shed size is right for me?

An 8×12 has a nominal footprint of 96 square feet, a 10×12 has 120, and a 10×16 has 160. Measure your largest items and allow room for door clearance, shelving, and walkways. Interior space is smaller than the nominal footprint. Share what you need to store so the team can help you compare.

How much will my shed cost?

Your quote depends on the size, style, selected features, location, and site requirements. Request a quote with your project ZIP code so you can review the full scope and price before ordering.

Do you deliver sheds or build on-site?

The One Shed delivers when a property has suitable access. When access is limited, on-site building may be the right approach. The team will review your gates, placement, access, and site requirements before confirming the plan.

Can I use rent-to-own or financing?

The One Shed offers cash purchases, rent-to-own, and traditional financing. Ask about the available programs when requesting your quote. Eligibility, payments, costs, and terms are confirmed before you commit.

How long does it take to get a shed?

The One Shed currently lists typical lead times of 2–3 weeks after a contract is signed. Timing can vary, so the team will confirm the schedule for your specific shed and location when you order.

What about my HOA or local placement requirements?

Before ordering, check the requirements for your property with your HOA and local authority. Have the proposed dimensions, materials, colors, and location ready. Share those requirements with The One Shed so the team can help you plan your options.

Where is The One Shed located?

The One Shed is based at 235 Farm to Market Road 3050 in Whitney, Texas, and serves customers in Texas. Enter your project ZIP code to confirm the delivery or on-site build options for your location.

LET’S FIND YOUR ONE

More room
starts with
one step.

You don’t need to have it all figured out. Tell us the basics, and let’s find the right shed for your space.

  • Help choosing a style and size
  • A quote for your project and location
  • Payment and placement options explained
RATHER TALK IT THROUGH?(682) 423-1584

A LITTLE ABOUT YOUR SPACE

Get my shed quote

Start with the basics. We’ll help with the rest.

YOUR STARTING POINTLet’s find your style

10×12 ft nominal footprint

Add timing or project details

Your final size, style, features, and finish are confirmed with your quote.

Call us
Classic Gable design from The One Shed

Classic Gable

Classic Utility · Design example; dimensions and features are quote-confirmed.

1 / 9

FIND YOUR FIT

A closer look,
side by side.

Images show design examples. Available size/style combinations, exact dimensions, doors, and included features are confirmed with your quote.